
Office Lighting Retrofit Example for Better Workspaces

A credible office lighting retrofit example starts with the point most projects overlook: replacing luminaires is not the same as improving a workplace. If the existing ceiling creates glare across screens, uneven light at desks and poor speech privacy, a new fitting alone may solve only part of the problem. The strongest retrofit schemes treat light, acoustics, controls and the ceiling plane as one coordinated design decision.
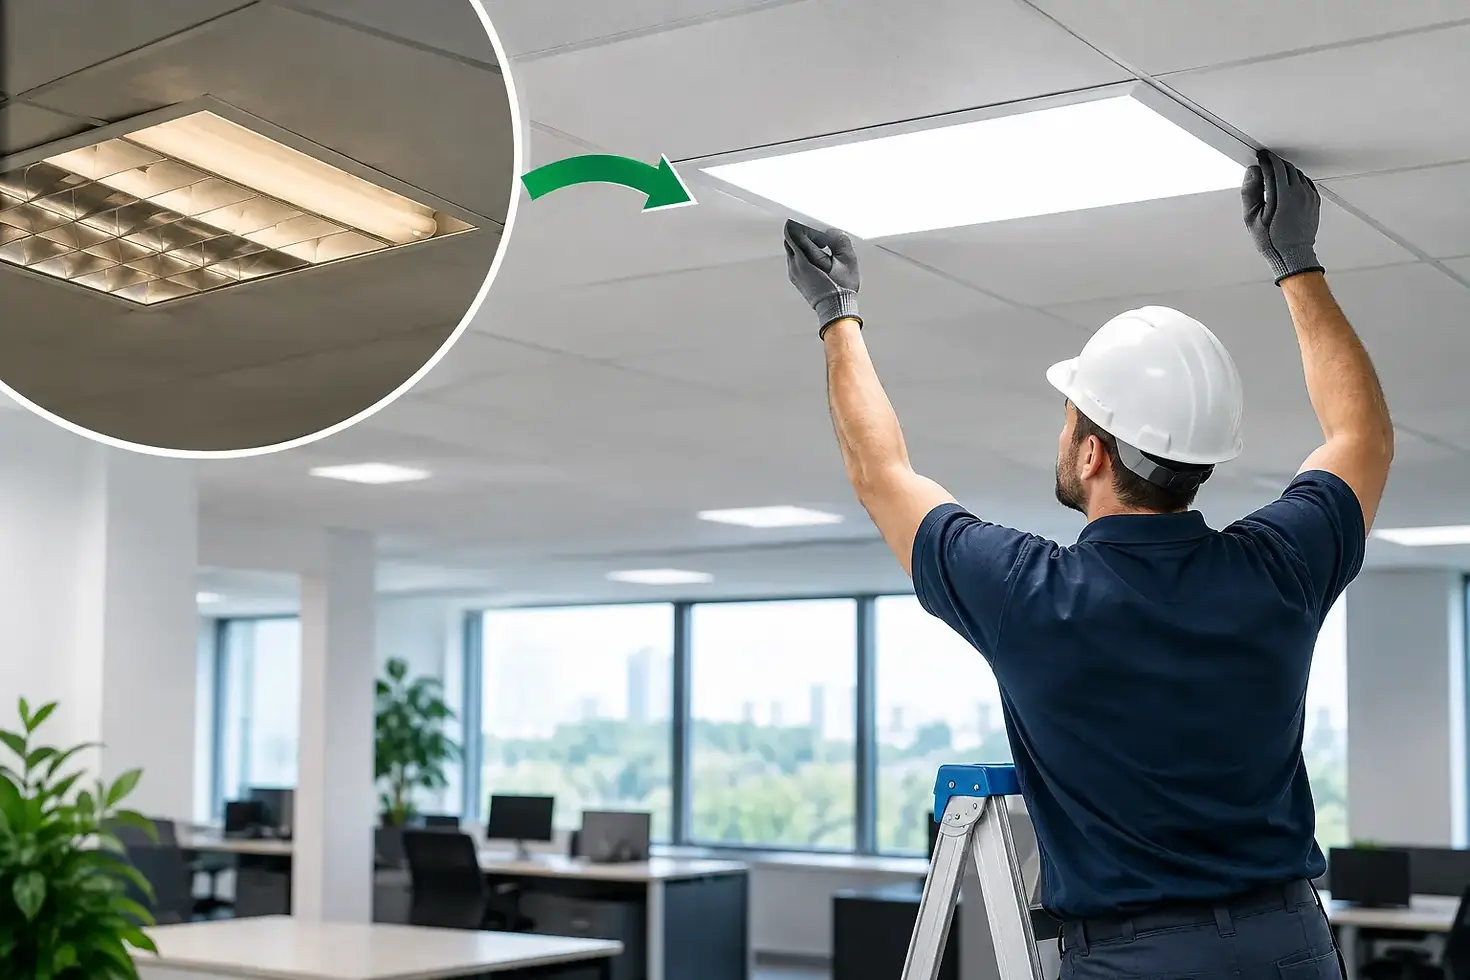
Consider a typical multi-storey office refurbishment: a 1,200 m² floorplate with ageing recessed fluorescent fittings set within a suspended grid. Staff report tired eyes in the afternoon, meeting rooms feel acoustically exposed, and areas beside the façade are noticeably brighter than workstations at the core. The client wants lower energy use and a more considered interior, but cannot accept a lengthy closure or a design that restricts future layout changes.
This is where a ceiling-led lighting retrofit earns its value.
The brief behind an office lighting retrofit example
The initial brief should be expressed in performance terms, not simply in a request for LED panels. For a workplace, this usually means establishing the required maintained illuminance for each task area, controlling glare for screen-based work, improving vertical illumination for faces and video calls, and setting a lighting-control strategy that responds to daylight and occupancy.
In the UK, BS EN 12464-1 provides the appropriate reference point for lighting of indoor workplaces. It informs the target illuminance, uniformity, glare limitation and colour-rendering requirements, but it does not prescribe one visual solution. A focused work area, a collaboration zone and a circulation route should not automatically receive the same quantity or character of light.
The ceiling condition matters equally. A hard, reflective soffit may allow light to travel further, yet it can also leave conversations exposed and the room visually severe. Conversely, an acoustic finish can improve speech comfort but must be designed around the luminaire positions, service access and fire strategy from the outset. Treating these as separate packages often leads to compromised cut-outs, visible coordination problems and a ceiling that feels assembled rather than designed.
Existing conditions: what the survey revealed
In this representative project, the original grid ceiling held 600 x 600 mm fluorescent fittings at regular centres. Their distribution followed the grid rather than the working patterns below. Some desks received direct light from multiple fittings, while the perimeter relied on daylight for much of the day and became comparatively dim in winter.
A survey recorded several familiar issues. The fittings produced reflected glare on monitors. The low-quality light source altered the appearance of finishes and faces. Failed lamps and discoloured diffusers made maintenance visible across the floorplate. Most significantly, the ceiling offered little acoustic absorption, so calls from small meeting spaces carried into the open-plan workspace.
The project team did not assume that a higher lumen output would correct these faults. More light can make glare worse, particularly where fittings sit directly within a user’s field of view or reflect in a screen. The relevant question was where light was needed, how it would be perceived, and what surface it would reveal.
Establishing a usable lighting layout
The proposed arrangement divided the floorplate into three lighting conditions. Linear task lighting followed desk runs, placing controlled illumination where people were working. Softer indirect or diffused ambient light lifted the ceiling plane and reduced contrast between the workstation and its surroundings. Meeting rooms received separate scenes for discussion, presentations and video conferencing.
This approach avoided the repetitive brightness of a panel-by-panel replacement. It also supported a clearer interior hierarchy: work settings read as purposeful, circulation routes remained legible, and informal spaces could feel more relaxed without becoming underlit.
The selected luminaires needed suitable optical control rather than raw output alone. Their efficacy, colour rendering, flicker performance, correlated colour temperature and unified glare rating should all be reviewed alongside the photometric calculation. A nominally similar LED product can produce a very different experience once it is installed at ceiling height and viewed from a seated position.
Integrating light with the ceiling plane
For this scheme, the grid ceiling was removed and replaced with a stretched acoustic ceiling system incorporating recessed linear lighting and carefully positioned service access. The change was not purely aesthetic. A continuous membrane allowed the team to establish a calmer, more coherent ceiling plane while accommodating light lines without the visual clutter of a grid.
An acoustic backing was specified to address the reverberant character of the open office. The final performance target depended on room volume, finishes, occupancy and the acoustic consultant’s assessment. In open-plan workplaces, an NRC value alone is not a complete answer: privacy between teams and meeting-room separation may also require attention to partitions, doors and Rw-rated constructions.
The lighting positions were coordinated before manufacture, alongside sprinklers, detectors, ventilation and access panels. This stage is where detailed drawings matter. A line of light that is a few millimetres out of alignment with furniture, partitions or joins can be immediately apparent across a long workspace. Equally, an unplanned cut-out can affect both the visual finish and the integrity of the ceiling system.
Nevitec engineers its stretch ceiling, acoustic and architectural lighting systems in-house, which gives the design team a single technical conversation around finishes, apertures and site coordination. That is particularly useful in a retrofit, where existing services rarely sit exactly where a new drawing suggests they should.
Controls: reducing energy without making the office feel automated
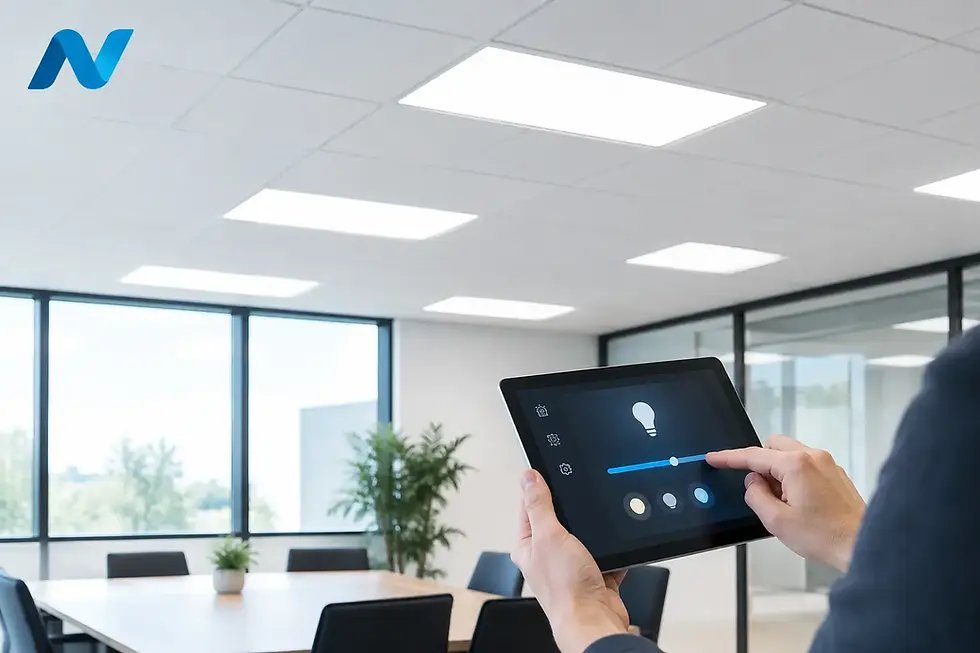
The original lighting operated in large switched zones. This meant that lights remained on across broad areas even when desks were empty or daylight was sufficient near the windows. The retrofit introduced presence detection in local zones and daylight dimming at the perimeter, with manual override where users needed it.
Controls should support the workplace rather than become a source of irritation. Sensors set too aggressively can plunge a meeting room into darkness during a quiet presentation. Daylight harvesting can be valuable beside glazing, but it requires proper commissioning to avoid visible stepping or constant adjustment. Different settings may be appropriate for cellular offices, shared desks and collaboration spaces.
Energy savings therefore depend on more than replacing fluorescent lamps with LED fittings. They are affected by installed lighting power density, the control strategy, operating hours, commissioning and the way people actually occupy the building. A lighting calculation and controls narrative should make these assumptions clear, particularly where projected savings form part of the business case.
Installation sequencing in an occupied building
Retrofit work is often constrained by occupation. In this example, the floorplate was delivered in phases outside core working hours, with each zone surveyed before installation. The contractor confirmed existing service locations, isolated relevant electrical circuits and agreed temporary lighting where required.
A stretched ceiling can offer a practical advantage where the existing soffit is visually poor or heavily serviced: it creates a finished plane below without requiring every condition above to become part of the interior. However, this does not remove the need for access planning. Drivers, valves, dampers and other maintainable equipment must remain reachable through agreed access points or coordinated service zones.
Lead time should also be considered early. Bespoke membranes, printed finishes, acoustic treatments and integrated lighting details are not interchangeable off-the-shelf components. Early coordination protects the programme and reduces late changes that can create additional fabrication work.
How success was measured
After installation, the team reviewed the project against the original brief rather than relying on photographs alone. Light levels and uniformity were checked at the task plane. Glare was assessed from typical seated positions. Lighting scenes were commissioned with users present, particularly in meeting rooms and near the façade.
The acoustic outcome was also reviewed in use. Staff noticed that calls carried less readily across the open office, while the ceiling’s continuous finish made the floorplate appear more deliberate and less fragmented. Maintenance teams received a record of luminaire locations, controls zoning and access arrangements so the project could perform beyond handover.
What this retrofit example shows
The useful lesson is not that every office needs a stretched ceiling or linear lighting. A retained grid may be the correct decision where budget, service density or future access takes priority. A plasterboard ceiling may suit a smaller scheme with limited coordination demands. The right solution depends on the building, programme, acoustic requirements and design intent.
But when a workplace needs to improve visual comfort, reduce operational energy and create a more resolved interior at the same time, lighting should be designed with the ceiling rather than inserted into it. Start with the activity beneath the light, the technical requirements above it, and the experience people will have between the two.


Comments