

Backlit Ceiling vs Skylight for Better Interiors

A rooflight can be the defining gesture in a room, but it also gives the weather, solar path and building fabric a permanent role in the interior. The backlit ceiling vs skylight decision is therefore not simply about creating brightness overhead. It is a choice between admitting real daylight through the roof and creating a controlled luminous plane within the ceiling build-up.
For architects, interior designers and lighting designers, the right answer usually emerges from the brief: the room’s orientation, occupancy pattern, acoustic target, maintenance strategy and the degree of visual consistency required after dark. Both can be successful. They solve different problems, and treating one as a direct substitute for the other can compromise the scheme.
Backlit ceiling vs skylight: the core difference
A skylight or rooflight brings variable natural light into the building. Its qualities change with season, time of day, cloud cover and orientation. It can offer a view of the sky, establish a tangible connection to outdoors and reduce the need for electric lighting during daylight hours. In the right setting, that variation is precisely the point.
A backlit stretch ceiling uses LEDs above a translucent membrane to create an illuminated surface. The light level, colour temperature, distribution and operating hours can be designed and controlled. Rather than framing a portion of sky, it makes the ceiling plane itself a source of light. Large areas can appear evenly lit with no visible luminaires, while printed or coloured finishes can turn that plane into a deliberate part of the interior concept.
The distinction matters most in spaces used for long or irregular hours. A skylight may give a café, school atrium or residential stairwell a changing daylight character. A backlit ceiling can provide the same sense of overhead openness in a basement wellness area, windowless healthcare corridor or evening-led hospitality setting, where daylight is unavailable or unpredictable.
Start with the daylight brief
If the project needs genuine daylight, a backlit ceiling cannot replace a skylight. Daylight has spectral and temporal qualities that electric lighting does not reproduce in full, and a rooflight can improve orientation within a deep-plan building. For occupied spaces where access to daylight and a view are central to wellbeing, the rooflight should be assessed as part of the building envelope strategy, not as a decorative ceiling feature.
Its performance must also be designed carefully. Orientation affects glare and solar gain. A south-facing rooflight may deliver strong light but require shading, solar-control glazing or both. In bedrooms, meeting rooms and clinical spaces, uncontrolled brightness can become a complaint rather than a benefit. The visual contrast between a bright opening and a darker ceiling can also be difficult for users moving through the space.
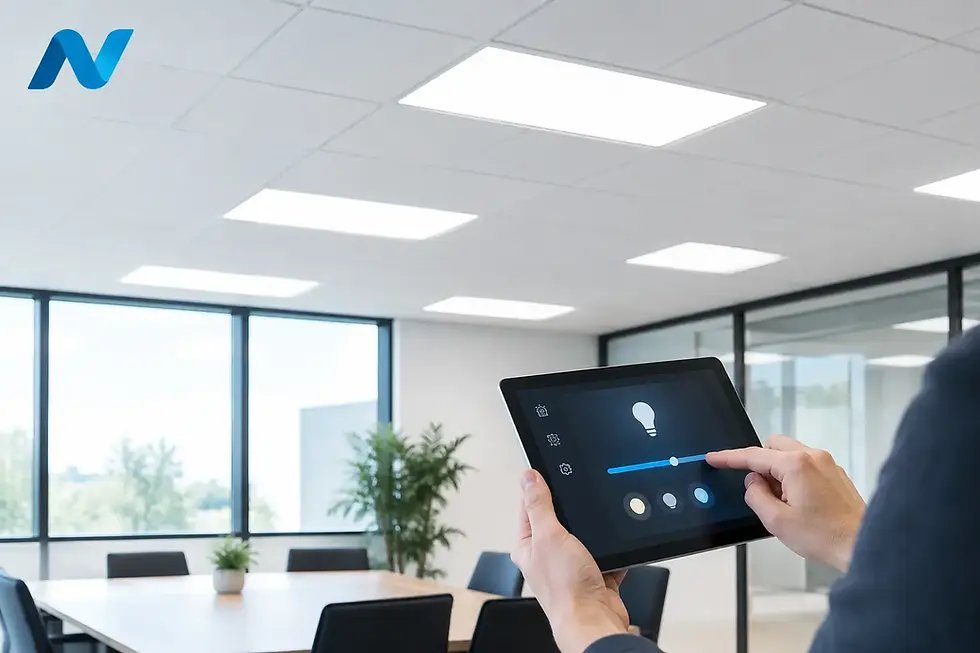
A backlit ceiling is useful where the design intent is diffuse, dependable illumination rather than daylight exposure. The membrane softens the individual LED points and can distribute light over a broad area. It is particularly effective where downlights would create glare, repeated ceiling penetrations or a cluttered visual field.
The most resolved schemes often use both. A rooflight may serve the daytime experience and connection to outdoors, while a backlit ceiling carries the room after dusk or balances darker zones beyond the rooflight’s reach. This approach needs coordinated lighting controls so the artificial layer responds to available daylight rather than competing with it.
Control, consistency and visual comfort
A skylight is inherently variable. That can be beautiful in a residential kitchen or hotel lobby, but less desirable in a treatment room, presentation suite or workplace where people need stable screen conditions. Blinds and shading systems offer control, although they introduce additional detailing, maintenance and a visual layer that may alter the original architectural clarity.
With a backlit ceiling, the lighting designer can establish a consistent luminance across the membrane and specify dimming, scene setting and tunable white where appropriate. Colour temperature should respond to the use of the room rather than fashion alone. A warm setting may suit a restaurant or spa; neutral white may better support circulation, retail or task-adjacent areas. The LED layout, void depth, membrane transmission and diffuser specification all affect uniformity. These are not details to leave until installation.
Glare still requires consideration. A luminous ceiling is generally more diffuse than exposed downlights, but an excessively bright plane can feel flat or fatiguing against darker walls. Surface reflectance, furniture finishes and the room’s sightlines should inform the lighting calculation. The aim is not maximum brightness. It is a comfortable hierarchy of light.
Building fabric, heat and weather risk
A rooflight interrupts the roof construction. It requires careful coordination between structure, waterproofing, insulation, vapour control layers, drainage and internal finishes. Thermal bridging, condensation and water ingress are risks to manage through design and workmanship. These issues do not make rooflights unsuitable, but they make them building-envelope elements rather than straightforward lighting selections.
Solar gain is another practical consideration. In a highly glazed roof, the cooling load can rise just as the light level increases. This can be manageable with specification choices and shading, yet it should be modelled early on projects with demanding energy or comfort targets.
A backlit stretch ceiling sits below the primary structure and does not create an opening through the roof. It can conceal services and integrate lighting within a shallow or deeper ceiling zone, depending on the system and access requirements. It does, however, require a coordinated void, suitable support conditions and an agreed route for maintenance of drivers, control gear and other services above the membrane.
Moisture conditions matter here too. In pools, changing areas, spas and bathrooms, the selected membrane and supporting components must be suitable for the environment. The ceiling should be specified as a complete system, with its relevant fire and moisture performance established for the project, rather than assumed from a finish sample.
Acoustic performance is rarely neutral
Rooflights are often positioned in large-volume rooms where reverberation is already a concern: atria, dining areas, reception spaces and circulation zones. Glass is acoustically reflective, so a rooflight alone will not assist absorption. Its frame and upstand can also complicate the continuity of an acoustic ceiling strategy.
A backlit ceiling can be designed to work alongside acoustic treatment, but the solution needs to be explicit. A translucent membrane does not automatically deliver an acoustic result. The membrane type, perforation where used, acoustic backing, cavity depth and surrounding construction determine performance. Where the brief calls for a stated NRC or Rw value, the test evidence should relate to the proposed build-up, not a visually similar but differently configured system.
This is where a single coordinated ceiling system has value. Nevitec engineers stretch ceiling, acoustic and architectural lighting elements together, allowing the visual ambition of a luminous plane to sit alongside the performance requirements of the room. The design conversation can then focus on the desired effect without separating light, acoustics and finish into unrelated packages.
Installation, access and whole-life planning
A skylight is normally installed during the roof programme, well before final interior finishes. Its lead time, structural opening and waterproofing sequence need early decisions. Retrofitting later can be disruptive and expensive, particularly in occupied buildings.
Backlit ceilings are commonly installed later in the fit-out sequence, once the perimeter detail, services and lighting infrastructure are ready. This can offer useful flexibility, but it is not a reason to postpone design. The membrane perimeter, access strategy, emergency lighting, detectors, sprinklers and air grilles all need coordination. A clean ceiling plane relies on resolving these necessary interruptions with discipline.
Maintenance differs rather than disappears. Rooflights need cleaning, inspection of seals and drainage, and potential access from roof level. Backlit systems need an accessible plan for LED drivers and control equipment, together with realistic expectations around LED service life and future replacement. A membrane ceiling may have a typical service life of ten to fifteen years, but the operational strategy should consider every component behind it.
Which option fits the brief?
Choose a skylight when the project benefits materially from daylight, a view of the sky or a direct architectural connection to the outdoors, and when the roof can accommodate the envelope, shading and maintenance implications. It is particularly compelling in spaces that are primarily occupied in daylight hours and can welcome natural variation.
Choose a backlit ceiling when the priority is a controlled, evenly illuminated surface; when the space lacks practical access to daylight; or when the ceiling must carry a strong visual identity alongside integrated lighting. It is often the more adaptable route for hospitality, healthcare, workplace and below-ground spaces, where operating hours and visual comfort demand consistency.
The strongest decision does not begin with which option looks more impressive in a rendering. It begins with how the room will be used at 9am, 3pm and 9pm, how it will sound, how it will be maintained and what the building fabric can support. Once those questions are answered, the ceiling plane has a clear job to do.


Comments