

How to Specify Acoustic Panels for Better Rooms

A restaurant can look immaculate and still fail its guests acoustically. Glass, stone, timber, exposed services and polished plaster may create the intended atmosphere, but they also reflect sound back into the room. Once conversation begins, the result is familiar: raised voices, poor speech clarity and a space that feels busy long before it is full.
Acoustic panels address this by reducing the sound energy that continues to reflect around an interior. For architects and designers, however, the question is rarely whether a room needs acoustic treatment. It is how to introduce it without compromising the ceiling plane, lighting strategy, fire requirements or finish quality that led the design in the first place.
Acoustic panels are not all solving the same problem
The phrase acoustic panels is often used broadly, but absorption and sound insulation are different disciplines. An absorptive panel reduces reverberation within a room. It helps control echo, improves intelligibility and makes a space more comfortable to occupy. Its performance is commonly expressed as an NRC rating, or Noise Reduction Coefficient.
Sound insulation concerns transmission between spaces: how effectively a wall, floor or ceiling construction limits sound passing from one room to another. This is measured using ratings such as Rw. A highly absorptive ceiling can improve the acoustic character of an open-plan office, for example, but it will not by itself prevent speech travelling through a lightweight partition into a meeting room next door.
Both may be required, particularly in hospitality, healthcare and workplace projects. They should be specified as separate requirements from the outset. Confusing one with the other can leave an otherwise well-designed scheme short of its acoustic brief.
Start with the activity, not the product
The right treatment begins with what happens in the room. A lecture theatre needs speech to reach every seat with clarity. A restaurant needs conversation to feel possible without turning the room flat or over-damped. A clinical waiting area may require lower background noise, wipeable surfaces and a fire-compliant construction. In a high-end residence, the acoustic intervention may need to remain visually invisible.
Room volume, surface finishes, occupancy and furniture all influence the answer. A sparsely furnished atrium with a hard floor behaves very differently from a carpeted boardroom of the same footprint. Equally, a room's acoustic target should reflect its intended use rather than a generic preference for quietness.
Acoustic consultants can establish a suitable reverberation-time target. Where early-stage advice is needed, a practical review of plans, elevations and material schedules can identify where absorption will have the greatest effect. This prevents the common late-stage response of placing small wall panels wherever there is still visible wall space.
Ceiling, wall or a combined approach?
Ceilings often offer the most continuous available area for sound absorption. This makes them particularly useful where walls carry joinery, artwork, glazing, wayfinding or shelving. A continuous acoustic ceiling can treat a substantial surface without fragmenting the interior, while keeping the visual emphasis on furniture, light and circulation.
Wall treatment remains valuable where a ceiling must stay exposed, where sound reflects strongly between parallel faces, or where a targeted intervention is needed near seating and conversation zones. In larger spaces, a combined strategy is often more effective than asking one surface to carry the whole acoustic burden.
The choice also affects maintenance and coordination. Ceiling systems need to work around luminaires, diffusers, sprinklers, detectors and access requirements. Wall panels need careful alignment with doors, skirtings, dado lines and furniture layouts. The most convincing result is planned with these elements rather than fitted around them.
Reading acoustic performance data correctly
NRC provides a useful indication of a material's sound absorption, typically on a scale from 0 to 1. An NRC of 0.80 means that, under laboratory test conditions, the surface absorbs around 80% of incident sound energy across the tested frequency range. It is a valuable starting point, but it does not predict a room's final acoustic condition on its own.
Performance in practice depends on the total treated area, the absorber's thickness, any void behind it, the frequencies that matter most and the room's geometry. A system that performs well in laboratory testing can be insufficient if only a limited area is installed in a large, hard-surfaced room. Conversely, too much absorption in a small hospitality space can make the room feel subdued rather than welcoming.
Ask for the relevant test data and understand what it applies to: the face material, the complete system, or a particular installation build-up. The fixing method and cavity depth can alter the result. Where privacy or separating construction is also part of the brief, request the appropriate Rw data and confirm the tested assembly.
Fire classification should be reviewed with the same care. The stated classification must relate to the finished system proposed for the project, including its substrate and installation conditions where relevant. For humid areas, moisture resistance and cleaning requirements also sit alongside acoustic performance rather than after it.
Make the acoustic treatment part of the design language
The most successful schemes do not present acoustic control as an apology. They make it part of the architecture. A ceiling can carry a calm matte finish across a workplace floorplate, support a printed graphic in a leisure setting, or integrate backlighting where a lighting designer needs an even luminous plane.
This is where material choice matters. Perforated, slatted, fabric-faced and membrane-based systems all create different visual effects, maintenance profiles and coordination demands. A solution chosen solely for its absorption rating may introduce visible grids, repeated module lines or colour variation that conflicts with the intended interior.
For projects seeking a continuous ceiling surface, an acoustic stretch membrane can combine sound absorption with a seamless finish. The membrane is tensioned beneath an acoustic backing layer, allowing a broad, uninterrupted plane that can accommodate bespoke colour, print and lighting integration. It is not the preferred answer for every project, but it is particularly useful where a conventional panel layout would compete with a refined or minimal design.
Nevitec engineers these systems in-house, allowing the finish, acoustic build-up and site coordination to be considered as one specification rather than as separate packages. That matters when ceiling geometry, integrated lighting and tested performance all need to arrive together.
Coordinate early with lighting and services
Acoustic ceilings are often selected after lighting layouts have been developed. That sequence can create avoidable compromises. Recessed downlights, track systems, linear profiles, speakers, detectors and grilles all affect both the visual rhythm of the ceiling and the available absorptive area.
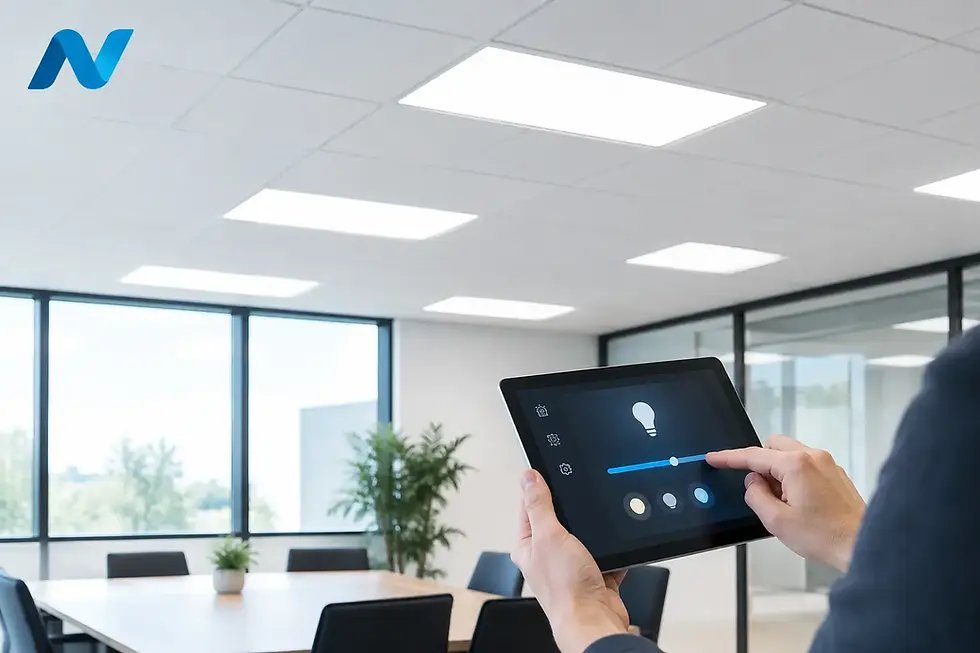
Bring the ceiling manufacturer, acoustic consultant and lighting designer into the conversation while reflected ceiling plans are still flexible. Agree the locations of access panels, service zones and feature lighting before finalising the acoustic surface. For backlit areas, confirm the required cavity depth, light-source spacing, maintenance access and the desired luminance. A clean glowing ceiling is the product of coordinated detailing, not simply a translucent material.
Installation methodology also needs attention. Some stretch ceiling membranes are heat-activated PVC systems, while polyester systems are installed cold. The distinction affects site conditions, detailing and programme planning. The correct approach depends on the project, its environment and the intended finish.
Specify for the life of the space
Aesthetic quality at handover is only one measure of a successful acoustic installation. Consider how the surface will be cleaned, whether it can withstand humidity, how future services will be accessed and how easily damaged sections can be addressed. In education and healthcare settings, these questions can be as decisive as NRC.
Lead times, site sequencing and installer support also deserve a place in the specification discussion. A ceiling system may be technically right but difficult to programme if final dimensions, lighting cut-outs or service positions remain unresolved until late in the build. Clear drawings, tested details and installer coordination protect both the finish and the programme.
For architects, the useful test is straightforward: can the chosen system meet the room's acoustic target, satisfy applicable fire and moisture requirements, and still look as though it belongs to the design? When the answer is yes, acoustic treatment stops being an added layer of compliance and becomes part of what makes the room worth spending time in.


Comments