
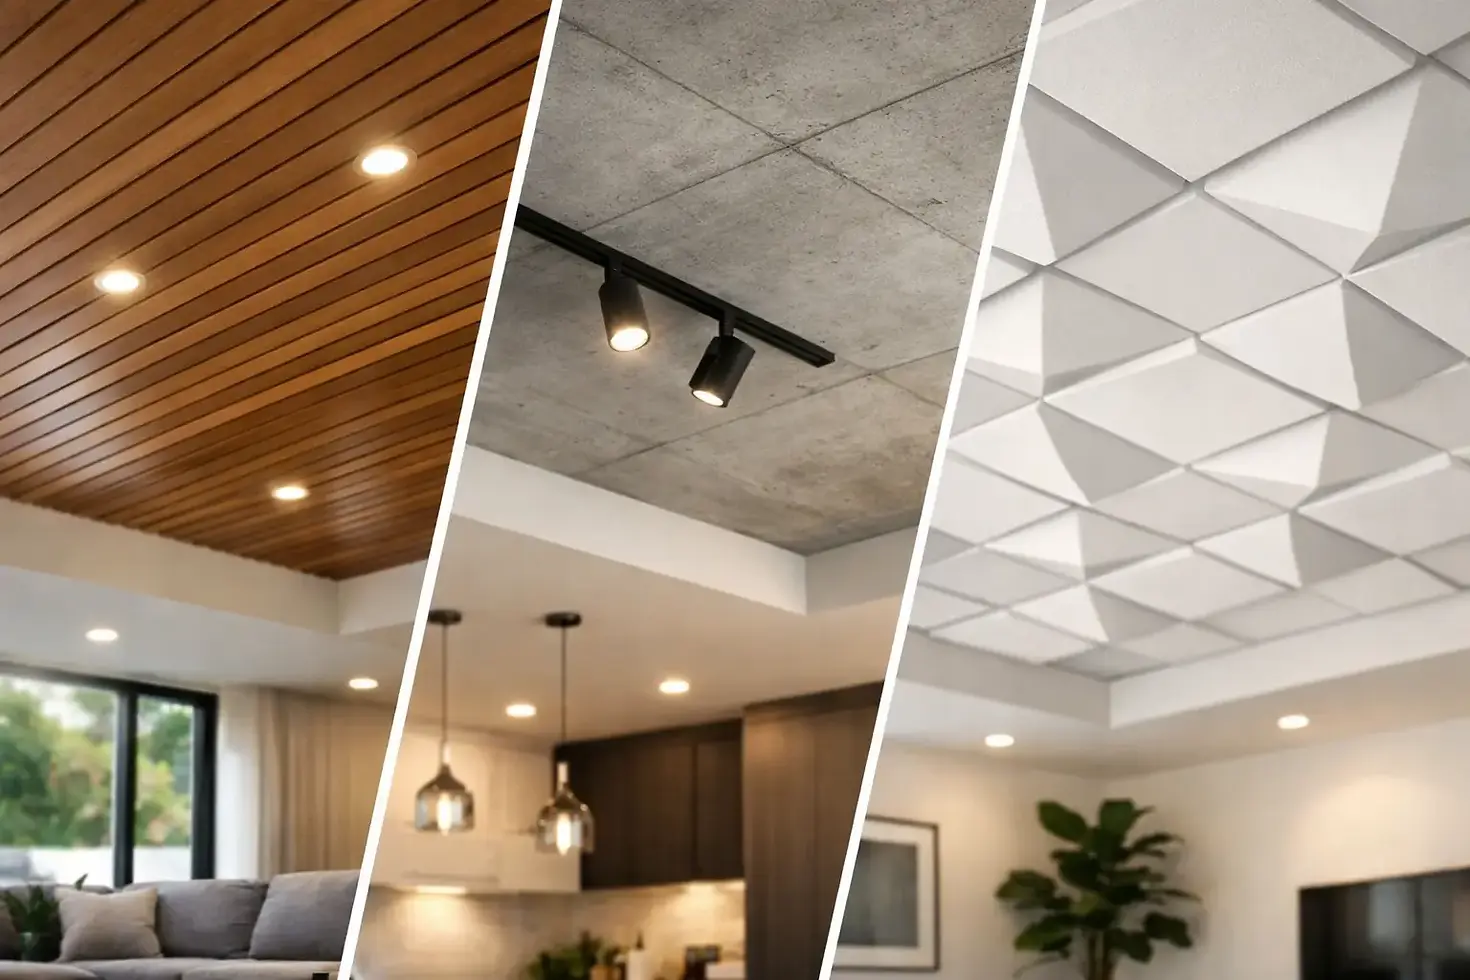
Drywall Alternative Ceilings for Better Interiors
- NeviTec Stretch Ceiling

- 19 minutes ago
- 6 min read
A ceiling is often asked to solve more than one problem. It may need to absorb conversation in a restaurant, conceal services in a workplace, carry precise lighting in a reception area and tolerate humidity in a changing room. Drywall alternative ceilings give specifiers more options than a conventional plasterboard soffit when that single plane needs to work harder.
The right choice is not simply a question of appearance. It depends on the required acoustic result, fire strategy, access requirements, programme, lighting detail and the condition of the existing structure. A clean, monolithic ceiling remains possible, but the construction behind it can be very different.
Why specify drywall alternative ceilings?
Plasterboard is familiar, widely available and suitable for many projects. It also brings constraints. Wet trades, jointing, sanding and painting can extend a programme. Cracking can appear where a building moves or where interfaces have not been detailed carefully. Once complete, access to the void normally means cutting and making good.
Drywall alternative ceilings are worth considering where the brief calls for a lighter construction, a shorter installation sequence, integrated acoustic treatment or a finish that cannot be achieved through paint alone. This is particularly relevant in refurbishment projects, where existing soffits are uneven, services are dense and the ceiling needs to conceal complexity without adding unnecessary depth.
The alternatives are not interchangeable. A suspended mineral fibre ceiling may offer straightforward access and strong sound absorption, while a timber ceiling may introduce warmth and visual rhythm. A stretch ceiling can create an uninterrupted surface across awkward geometry, with a finish selected to suit the interior rather than the limitations of a board size.
The main alternatives to plasterboard ceilings
Stretch ceiling systems
A stretch ceiling uses a perimeter fixing system and a tensioned membrane to create a precise, continuous plane below the structural soffit. PVC membranes are typically heat-activated during installation; polyester systems are generally cold-installed. This distinction affects the installation method, site conditions and the system selected for a particular project.
The design value lies in control. The membrane can be specified in matt, satin, gloss, translucent, printed or coloured finishes, and can accommodate curves, rafts and bespoke forms. Backlit installations place lighting behind a translucent membrane, allowing the ceiling itself to become an even illuminated surface rather than a field of fittings.
Performance must be assessed as a complete build-up. An acoustic membrane may contribute to sound absorption, but its NRC rating depends on the tested system, including the void depth and acoustic infill. Likewise, fire performance should be confirmed against the relevant classification for the exact membrane and installation. A membrane surface is also inherently moisture-resistant, which makes it useful in pools, spas, washrooms and other humid interiors, subject to the full project specification.
Stretch systems suit projects where the ceiling is a visible architectural element. They can also be practical where access is needed after completion, as sections can be released and re-tensioned by trained installers. That does not remove the need for coordinated service zones, but it can avoid disruptive cutting and repair work later.
Acoustic suspended ceilings
Mineral fibre, metal and acoustic panel ceilings remain dependable choices for offices, education settings and healthcare environments. They are often selected where regular access to mechanical and electrical services is essential, and where the grid can form part of the visual language of the space.
Their strongest advantage is functional clarity. Acoustic absorption ratings are readily available, damaged panels can be replaced individually and service changes are comparatively straightforward. The trade-off is aesthetic: even concealed-grid systems retain a panel rhythm, and standard module sizes can limit the desired ceiling composition.
For open-plan workplaces and classrooms, absorption is only one part of the acoustic picture. A ceiling with a high NRC can reduce reverberation, but it will not by itself prevent speech transferring between enclosed rooms. Where privacy matters, consider Rw values for partitions and doors alongside the ceiling strategy. The room needs to be designed as an acoustic system, not a collection of isolated ratings.
Timber and wood-wool ceilings
Timber slats, veneered panels and wood-wool boards bring texture and depth that a smooth ceiling cannot replicate. They are regularly used in hospitality, cultural projects and education schemes where a softer material character is wanted alongside sound absorption.
Slatted systems can conceal acoustic backing while leaving a controlled amount of open area. Wood-wool panels offer a more granular, tactile finish and can be specified in a wide range of colours. Both need careful coordination with sprinkler heads, detectors, diffusers and lighting. The visual order can be quickly lost if these elements are positioned as an afterthought.
Timber also introduces practical decisions around fire treatment, cleaning, maintenance and tonal variation. A natural finish may be the right answer for a restaurant or auditorium, but less suitable for a clinical environment that requires a highly cleanable, moisture-tolerant surface.
Metal ceilings
Metal ceilings are valued for durability, dimensional accuracy and access. Linear, perforated and cassette formats can support a restrained contemporary language, particularly in transport, retail, workplace and high-traffic public settings.
Perforation combined with acoustic fleece or mineral wool can improve absorption while retaining a crisp metallic finish. Metal systems are also compatible with demanding maintenance regimes. Yet they can feel visually hard in smaller rooms, and the ceiling grid, joints or panel edges need to be accepted as part of the design rather than disguised.
Exposed soffits and sprayed finishes
Leaving the structural soffit exposed can preserve height and reduce the number of ceiling layers. It is often attractive in commercial fit-outs where the building’s structure and services support an industrial expression.
This approach needs more discipline than it first appears. Services must be routed cleanly, cable containment must be deliberate and acoustic treatment must be introduced elsewhere if reverberation is a concern. Sprayed acoustic finishes can help absorb sound across irregular surfaces, but they do not provide the controlled finish, lighting integration or service concealment of a suspended system.
Start with the performance brief
The best ceiling specification starts before finish samples are discussed. Establish what the room needs to achieve. In a meeting room, speech privacy and controlled reverberation may lead the decision. In a hotel corridor, fire performance, durability and coordinated emergency lighting may take priority. In a swimming-pool environment, moisture resistance and corrosion risk become central.
Ask for test evidence that reflects the proposed build-up, not a standalone material claim. For acoustic products, identify whether the relevant figure is NRC, alpha-w absorption or another measure, and what void depth or backing was used during testing. For sound insulation, confirm the Rw target and recognise that flanking paths through walls, doors and services can undermine a well-rated element.
Fire classifications should be stated clearly and checked against the project fire strategy. The classification required can vary by location, building type and application. A finish that is acceptable in one setting should not be assumed suitable for another without the supporting documentation.
Coordinate lighting before the ceiling is fixed
Ceiling alternatives are often chosen to improve aesthetics, then compromised by late lighting changes. A better sequence is to establish the lighting intent early: downlights, track, linear profiles, illuminated coffers, emergency fittings, sensors and access points all require a defined relationship with the ceiling system.
With a stretch membrane, luminaires require suitable support independent of the membrane, with reinforced and accurately positioned apertures. For a backlit ceiling, diffuser distance, LED spacing, maintenance access and control gear location determine whether the finished surface reads evenly. A bright patch above each fitting is a coordination failure, not a lighting effect.
With slatted or panelled ceilings, align fittings to the module or rhythm wherever possible. On exposed soffits, select services and containment that are intended to be seen. These are small decisions on drawings and large decisions in the finished room.
Programme, access and lifecycle matter
A ceiling is not complete when it is installed. Consider how the building team will maintain lighting drivers, valves, dampers and controls over the years ahead. A fully monolithic plasterboard ceiling may suit a stable, well-coordinated service layout. In a service-heavy workplace, demountable panels or a releasable membrane may offer a more sensible lifecycle proposition.
Installation conditions also affect the programme. Plasterboard construction usually requires several follow-on activities before decoration. Modular systems can progress quickly but need orderly grid setting-out. Stretch ceiling installation is typically a clean final-stage operation once the perimeter, services and supporting details are ready. The critical word is ready: membranes reward accurate coordination and offer little tolerance for unresolved work above the ceiling line.
Nevitec engineers its stretch ceiling, acoustic and lighting systems in-house so that finish, technical performance and installation detail can be considered together. For a specification team, that means resolving the visible plane and its supporting evidence at the same stage, rather than treating performance as an addition after the design has been approved.
A well-chosen ceiling does not need to announce its complexity. It should make the room quieter, calmer and more usable, while leaving the architecture exactly as deliberate as it appears.


Comments