
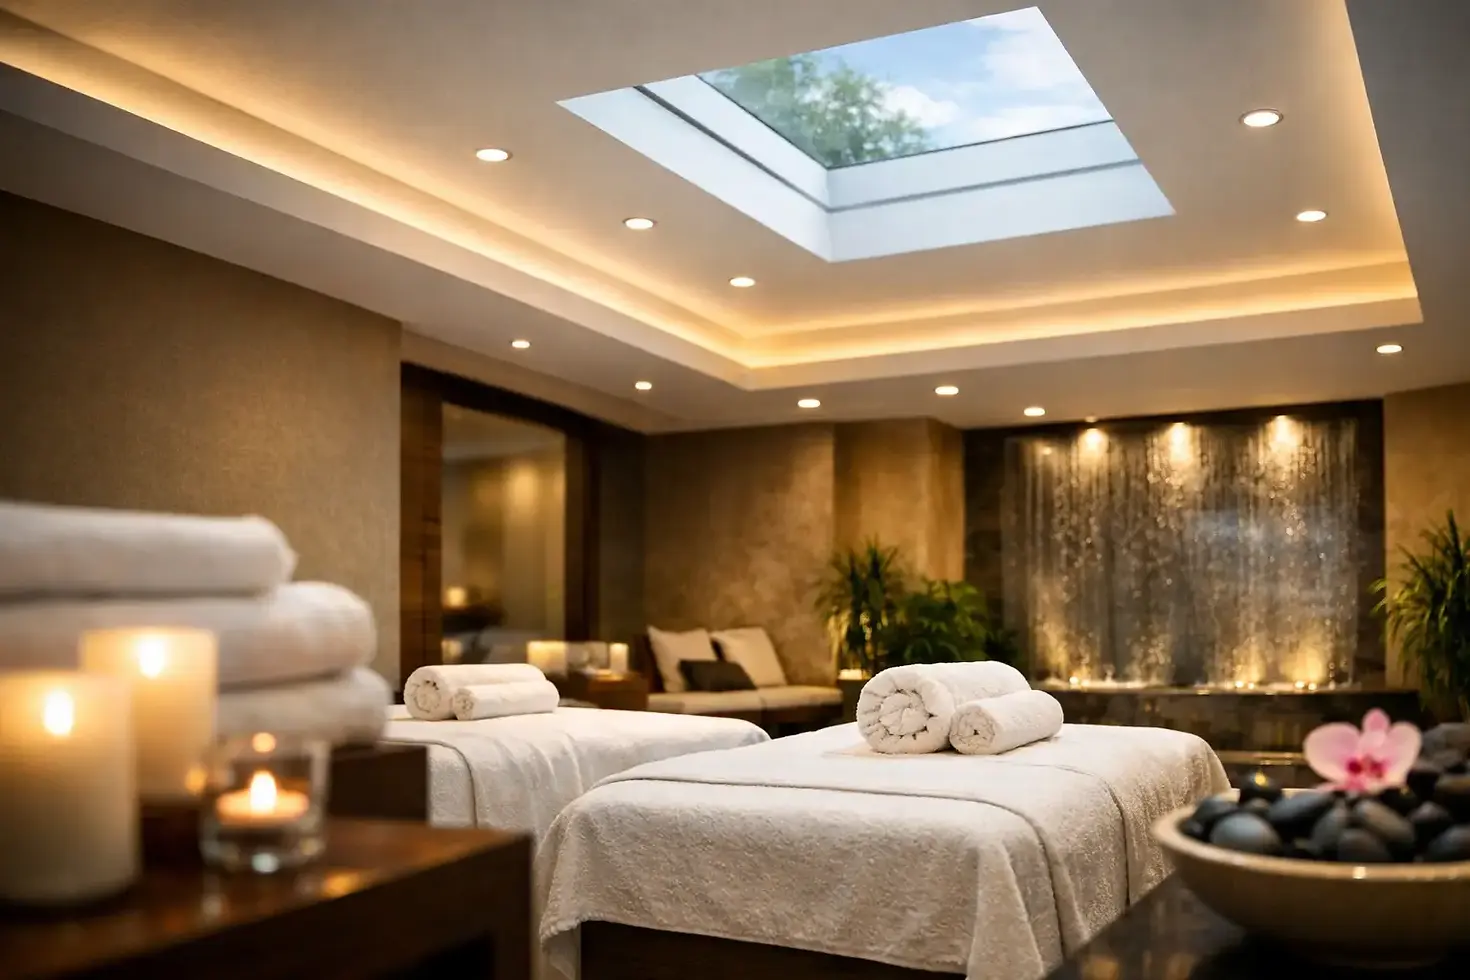
Spa Ceiling Refurbishment Case Study Results
- NeviTec Stretch Ceiling

- 1 day ago
- 5 min read
A spa ceiling refurbishment case study is rarely just about replacing a tired finish. In a humid treatment environment, the ceiling often carries several jobs at once: protecting the structure from moisture, distributing light without glare, controlling reverberation and preserving the sense of calm guests have paid to enter.
This representative refurbishment brief concerned a wellness spa where the existing suspended ceiling had become visually dated and difficult to maintain. Staining around service penetrations, uneven light distribution and a fragmented ceiling grid were undermining an otherwise carefully considered interior. The client needed an upgrade that would respect a constrained programme, work around existing building services and avoid closing the spa for an extended period.
The existing ceiling was working against the room
The original ceiling consisted of small modular tiles within an exposed grid. This arrangement made basic services access straightforward, but it introduced visual joins across the treatment and relaxation areas. In a dry commercial setting, that may be acceptable. In a spa, where steam, cleaning regimes and controlled lighting shape the guest experience, every joint and shadow line becomes more apparent.
The condition survey identified three connected issues. First, the surface finish no longer presented consistently under low-level lighting. Secondly, the hard tiled ceiling contributed to a lively acoustic character in areas intended for quiet conversation and rest. Finally, previous maintenance work had left several localised repairs around ventilation and lighting points.
Replacing tile for tile would have addressed only the most visible problem. It would retain the grid, preserve the pattern of joins and offer little opportunity to improve the lighting plane. The refurbishment therefore needed to treat the ceiling as an integrated architectural element rather than a maintenance item.
Spa ceiling refurbishment case study: setting the brief
The design team established a simple but demanding brief: create a calm, continuous ceiling surface while retaining access to essential services and accommodating the moisture conditions associated with the spa environment.
A stretch ceiling system was assessed because it could form a continuous membrane below the existing soffit and service zone. The perimeter track is fixed first, then the membrane is tensioned into place to create a level finished plane. The result can remove the visual interruption of a conventional grid without requiring extensive alterations to the existing structure.
Material selection required more than choosing a colour. A heat-activated PVC membrane can be appropriate where a taut, joint-free finish and moisture resistance are central to the brief. Cold-installed polyester systems have different installation characteristics and may suit other environments or programme constraints. The correct choice depends on the room conditions, ceiling geometry, fire strategy, access requirements and the installation sequence agreed with the wider fit-out team.
For this type of spa scheme, the specification also needs to confirm the relevant fire classification, moisture suitability and any acoustic test data required by the project. These are not details to resolve after a finish has been selected. They determine whether the finished ceiling can perform as intended over its service life.
A ceiling plane designed around light
The most significant visual change came from moving away from isolated downlights and towards a more even lighting composition. In relaxation rooms, point-source lighting can create pools of brightness, reflected glare and unwanted contrast on a glossy or damp surface. A backlit stretch ceiling can instead turn part or all of the ceiling into a softly illuminated plane.
That approach requires coordination before installation. The lighting designer needs sufficient void depth for the selected luminaires, appropriate diffusion through the membrane and a maintenance strategy for drivers and controls. Lumen output, colour temperature and dimming compatibility must be resolved as a package. A bright membrane is not automatically a comfortable one.
The final intent was a warm, low-glare ceiling that could shift with the spa’s operating hours. Brighter settings supported cleaning and circulation. Lower levels created a more settled atmosphere during treatments and in the relaxation zone. The membrane concealed the technical components while allowing the architectural lighting to do its work without a forest of fittings across the ceiling.
Addressing acoustics without changing the visual language
Acoustic improvement was equally important, although it was less immediately visible. Water features, tiled finishes and glazed partitions can all reflect sound. If the ceiling is also hard and reflective, voices travel further than they should and the room begins to feel busier than its occupancy suggests.
An acoustic stretch ceiling can be specified with a perforated membrane and an absorbent backing layer above it. Performance should be assessed using the relevant tested rating, such as NRC for sound absorption, rather than assumed from the presence of perforations alone. The backing material, cavity depth and perimeter detailing all affect the outcome.
There is a trade-off here. The highest possible acoustic rating is not always the project’s best answer. A treatment room, reception area and wet circulation route may have different acoustic targets, hygiene routines and visual priorities. In this case, the design team focused on reducing the sharpness of speech and background noise while keeping a consistent ceiling finish across adjacent guest areas.
The result was a quieter perceived environment rather than an artificially silent one. That distinction matters in hospitality interiors. Guests still need to hear staff clearly and move through the space comfortably, but conversations should not dominate a room designed for recovery.
Installation planning protected the programme
A live spa refurbishment brings practical limits. Work must be sequenced around bookings, cleaning schedules, wet-area operations and the delivery of other trades. The ceiling installer also needs the structure, MEP first fix, supports for light fittings and service locations to be confirmed before the membrane is tensioned.
The project team surveyed every penetration in advance, including extract grilles, sprinkler heads, speakers, detectors and access points. Where access was required after completion, this was designed in rather than left to reactive cutting on site. Carefully positioned hatches or demountable service solutions can preserve the overall finish while allowing routine maintenance.
This coordination is where ceiling refurbishment projects are won or lost. A seamless membrane will not compensate for unplanned services work. Conversely, when the installer, lighting team and mechanical contractor agree their set-out early, the finished ceiling can look simple because the complexity has been dealt with above it.
Nevitec supports this stage with technical consultation, CAD information and installer coordination, helping specifiers translate an architectural intention into a buildable ceiling package. For refurbishment work, that support is especially useful where existing conditions are not fully documented.
What changed after handover
The visual outcome was immediate. The former patchwork of tiles and grid lines became a continuous plane, allowing the room’s materials, joinery and low-level lighting to read more clearly. The ceiling no longer competed with the atmosphere the interior was trying to create.
Operationally, the refurbishment created a more maintainable finish suited to a demanding environment. It also gave the facilities team a clearer record of service access locations and ceiling zones, reducing uncertainty when future maintenance is required. A typical stretch ceiling service life of ten to fifteen years remains dependent on the selected system, room conditions and appropriate care, but it provides a useful planning horizon for a hospitality operator.
The lesson for spa refurbishment teams
The key lesson is not that every spa needs a backlit or acoustic stretch ceiling. Some rooms may require only a moisture-resistant finish, while others will benefit most from acoustic treatment or a revised lighting layout. The right response follows the operating conditions and the intended guest experience.
What this spa ceiling refurbishment case study demonstrates is that a ceiling should be specified early enough to coordinate performance, access and appearance together. When that happens, the final surface can feel effortless to the guest while meeting the practical demands that sit above it.


Comments