
How to Design Glossy Ceilings With Control
- NeviTec Stretch Ceiling

- Jul 13
- 6 min read
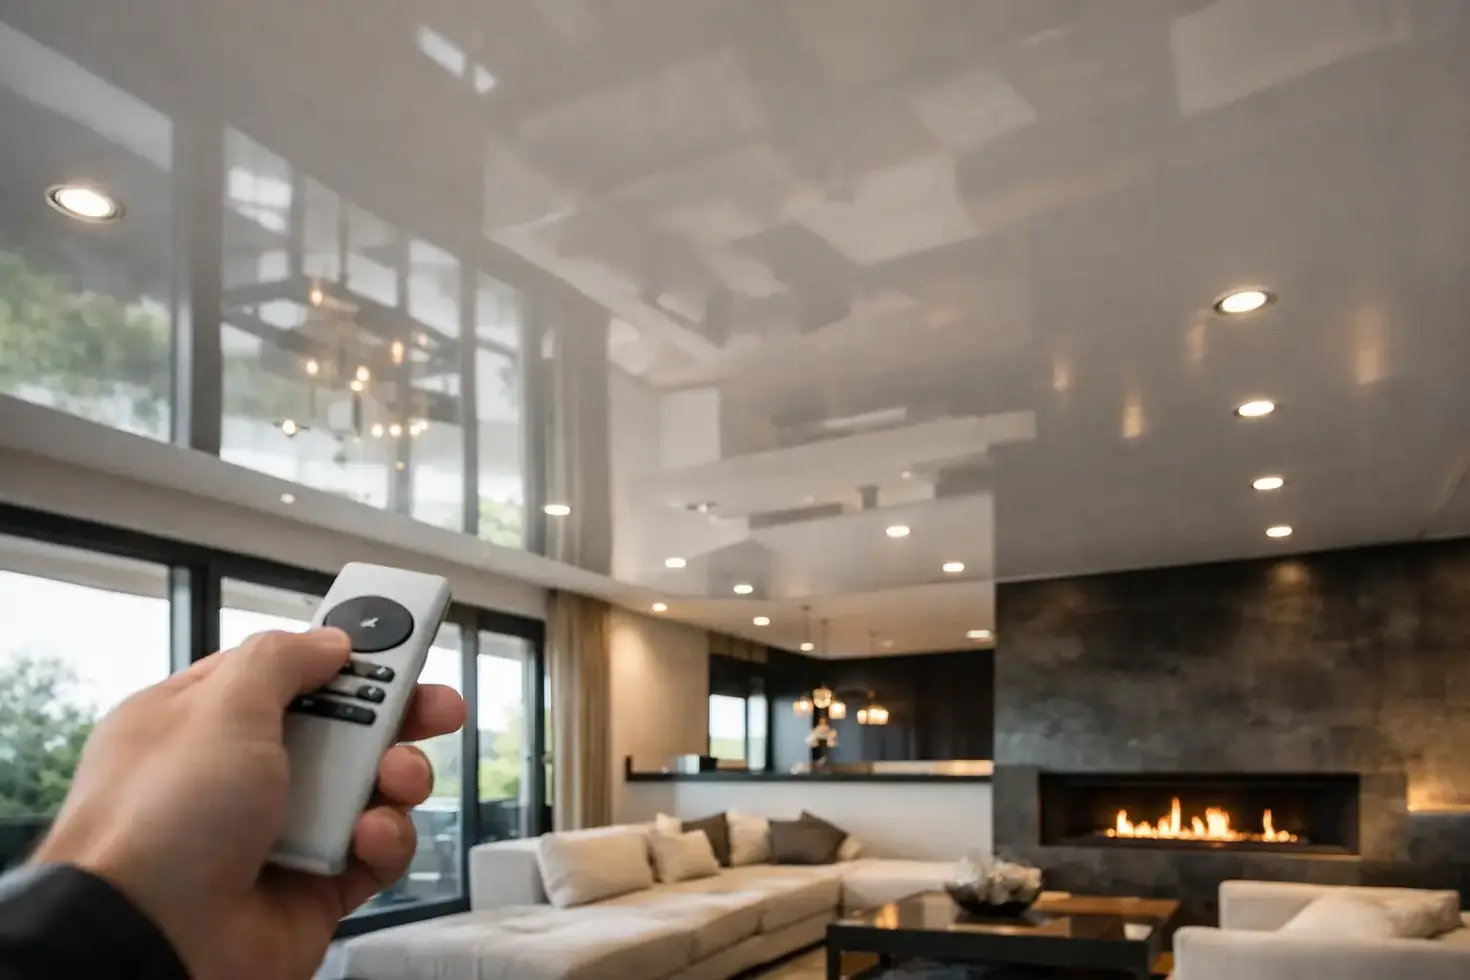
A glossy ceiling can make a modest room feel taller, give a hospitality interior its after-dark drama, or bring architectural order to a large workplace reception. It can also expose every poorly placed downlight, uneven junction and cluttered reflection. Knowing how to design glossy ceilings begins with treating the surface as an active part of the interior, not a decorative finish applied at the end.
Unlike a matt ceiling, a high-gloss plane reflects the room back to itself. That reflection affects perceived volume, brightness, wayfinding and the apparent quality of every finish below it. The best schemes use this deliberately. They establish what the ceiling should reflect, what it should conceal and how its performance requirements will be met.
Start with the reflected room
Before choosing a colour, study the ceiling in plan and elevation alongside the furniture layout, lighting positions, glazing and key sightlines. A glossy membrane will amplify strong elements such as a sculptural pendant, a calm banquette arrangement or the rhythm of a timber screen. It will equally amplify exposed services, crowded ceiling fixtures and visual noise.
This is particularly relevant in restaurants and hotel lobbies, where the eye often moves between low-level finishes and the ceiling plane. A dark gloss can create depth and a more intimate evening character when it reflects pools of warm light. In a workplace reception, a pale gloss may extend daylight further into the floorplate and add a sense of height without making the room feel theatrical.
The question is not simply whether gloss makes a space look larger. It depends on the room’s proportions and what is being reflected. A low ceiling with a disciplined lighting layout may gain welcome depth. The same ceiling, filled with uncoordinated recessed fittings, can feel busier rather than more generous.
Choose colour by reflection, not by swatch alone
A small finish sample shows colour, but it cannot fully show reflected scale. Review it against the project’s proposed floor, wall and joinery finishes, and under the intended light source. Gloss intensifies contrast, so a black, bronze or deep coloured ceiling can read as far more dominant once it carries reflections of the room.
Dark glossy ceilings work well where the design intention is to frame people, furniture and light below the ceiling plane. They can make perimeter details recede and give a bar, cinema lounge or high-end residential living space a controlled sense of enclosure. Lighter tones are often more forgiving in education, healthcare and daytime commercial settings, where brightness, maintenance visibility and a calm visual field may take priority.
For a bespoke colour, assess the final finish in the actual project lighting conditions. A colour temperature that feels balanced under daylight can shift noticeably under warm decorative lighting or high-output linear fittings.
Design the lighting and gloss together
Lighting is the element most likely to determine whether a glossy ceiling feels composed or chaotic. The ceiling will reproduce bright points, linear runs and the edges of luminaires, often from several viewing angles. That makes early coordination with the lighting designer essential.
A reflected pendant can become an intentional second object in the room. A continuous linear fitting can appear as a crisp, repeated line, reinforcing the room’s geometry. Both effects are valuable when the reflected image is included in the composition from the start.
Downlights need more care. A dense grid can double visually and make a clean ceiling feel perforated. Where functional lighting demands multiple fittings, consider whether a lower number of higher-quality luminaires, carefully positioned task lighting or integrated illuminated features can achieve the required light levels with less reflected clutter. The appropriate approach depends on the lighting calculation, the visual task and the room’s operating hours.
Glare also deserves attention. A glossy surface does not create glare in isolation, but it can reflect a bright source into a seated guest’s or occupant’s line of sight. Check viewing angles from reception desks, dining tables, patient beds and workstations, rather than assessing the ceiling only from the door.
Keep ceiling services disciplined
A glossy surface rewards restraint. Sprinklers, detectors, speakers, access points, diffusers and emergency fittings all need a coordinated location strategy. This is not an argument for hiding required services. It is about aligning them with the architectural grid, grouping where appropriate and resolving trim colours and interfaces before site installation.
A stretch ceiling system can provide a continuous finished plane around required penetrations, but each opening still needs accurate setting-out and proper support. Coordinate service zones, access requirements and fixture schedules early. Late additions are more conspicuous on gloss than on almost any other ceiling finish.
Use geometry to give the ceiling a reason
The strongest glossy ceilings often do more than cover a rectangle. A recessed field can define a dining zone. A curved or faceted form can guide movement through a reception. A high-gloss central raft can reflect a feature chandelier while a quieter perimeter handles services and acoustic treatment.
This layered approach is useful when the brief contains competing needs. Not every part of the ceiling should be glossy. Combining a reflective feature area with matt or acoustic zones can preserve the desired visual moment without asking one material to solve every problem.
Bespoke geometry must be resolved as buildable detail, not only as a rendered image. Establish the support arrangement, perimeter profile, changes in level, integration with bulkheads and tolerances at doors, glazing heads and joinery. CAD details and coordinated sections are more useful than a generic ceiling plan when the design includes curves, illumination or transitions between finishes.
Specify performance alongside appearance
Gloss is a visual decision, but the ceiling is still part of a regulated building assembly. Fire performance, moisture resistance, acoustics, cleanability and access should be considered at the same time as reflectance and colour.
In humid spaces, the chosen system must be suitable for the environmental conditions and the detailing must account for adjacent materials. In healthcare, education and hospitality, cleaning regimes and hygiene requirements may influence the right finish and junction design. For commercial workplace projects, acoustic comfort may be the more pressing issue, particularly where hard floors, glazing and open planning already create reverberation.
A glossy membrane is typically reflective rather than sound-absorbing. Where acoustic control is required, specify a tested acoustic configuration and review the relevant NRC or Rw data against the room’s acoustic strategy. Do not assume that a visually continuous ceiling delivers the same result as an acoustic ceiling. The construction behind the visible plane, including any insulation, void depth and perforated or acoustic membrane arrangement, affects the outcome.
The same principle applies to fire classification. Confirm the classification for the complete specified system and its intended application, rather than relying on a generic statement about the surface material. This gives the design team a clearer route through approvals and avoids performance being treated as a late-stage substitution exercise.
Select the membrane and installation method carefully
The installation method has practical implications for programme, access and adjacent finishes. Heat-activated PVC membranes are tensioned to form a smooth, seamless-looking surface and are widely used for high-gloss effects. Cold-installed polyester systems offer a different material route and may be better suited to certain site conditions or design requirements.
The choice should follow the visual brief and the project constraints. Consider room dimensions, access, ceiling void conditions, required service integration and the sequence of other trades. On a large uninterrupted ceiling, the ability to form a clean plane with minimal visible interruption can be central to the design intent. In smaller or more complex rooms, the quality of edge details and coordination around fixtures may matter more than span alone.
For projects requiring a distinctive gloss finish alongside verified acoustic, fire or moisture performance, a manufacturer that engineers the system in-house can help resolve those requirements as one coordinated specification. Nevitec supports this process with technical consultation, CAD information and specification material, allowing the ceiling to be designed as an integrated part of the room.
Review the design from real viewpoints
Before sign-off, test the proposal through a reflected ceiling plan, visualisations and, where the finish is central to the scheme, a sample or mock-up. Ask what a visitor sees on entering, what a seated occupant sees when looking up, and how the room changes from day to evening.
Look for reflections of exit signs, screen content, glazing, decorative lighting and adjacent ceiling zones. Check whether the gloss strengthens the intended focal point or competes with it. A short review at this stage can prevent a reflection that remains distracting for the life of the interior.
A glossy ceiling is most successful when it looks inevitable: a precise surface that extends the room’s architecture, holds light with purpose and still meets the performance expected of the building. Give it that level of coordination early, and the ceiling becomes functional art rather than a mirror overhead.


Comments