

How Backlit Panels Enhance Reception Spaces
- NeviTec Stretch Ceiling

- 2 days ago
- 6 min read
A reception has only a few seconds to establish what a building stands for. The visitor notices the quality of light, the legibility of the route to the desk and whether the room feels composed or merely furnished. This is how backlit panels enhance reception spaces: they turn an underused wall or ceiling plane into a controlled source of light, identity and atmosphere.
For architects and interior designers, the value is not simply decorative. A well-resolved backlit feature can carry brand graphics, soften a deep plan with little access to daylight, reduce visual clutter and support acoustic comfort. The result depends on the optical design, membrane finish, mounting detail and the way the feature is coordinated with the wider lighting scheme.
Why reception lighting needs more than brightness
Reception areas frequently combine conflicting demands. They need enough light for arrival, wayfinding and a staffed desk, yet a uniformly bright room can feel flat and overexposed. In hospitality, the brief may call for a sense of arrival after dark. In a workplace, the reception needs to communicate confidence without competing with the activity beyond it. Healthcare and education projects add durability, cleaning regimes and clear navigation to the equation.
A backlit panel introduces a luminous surface rather than another visible fitting. Its light is distributed across a tensioned membrane, reducing the glare associated with an exposed point source. This makes it particularly useful behind a reception desk, within a feature wall, or overhead where a large, calm plane can define the arrival zone.
It should not, however, be treated as a substitute for every layer of lighting. Reception desks often still require carefully positioned task light, while circulation routes, signage and facial recognition benefit from considered ambient and vertical illumination. Backlighting works best as part of a layered scheme, with output and colour temperature selected around the room's use rather than a render alone.
How backlit panels enhance reception spaces through light and scale
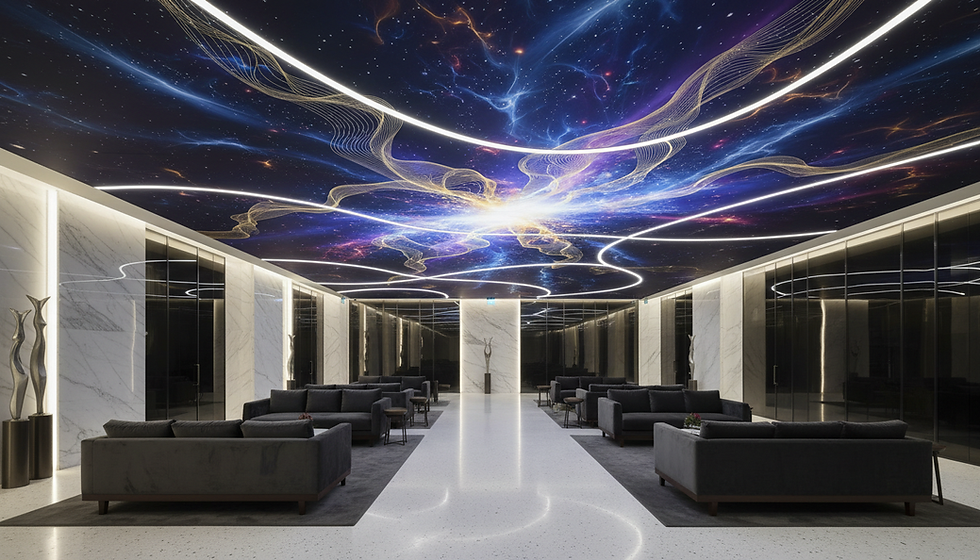
The strongest effect is often spatial. A narrow or low-ceilinged entrance can feel more generous when a backlit ceiling panel draws the eye upwards. A large wall panel can give depth to an otherwise solid perimeter and create a focal point visible from the entrance. Because the membrane can be made to suit the required geometry, the illuminated area does not need to be constrained by the dimensions of standard light fittings.
This matters in projects with awkward existing conditions. Columns, bulkheads, sprinkler zones and service routes can fragment a reception ceiling. A properly coordinated backlit system can establish a cleaner visual order around those constraints. Access, ventilation, fire strategy and maintenance still need resolving early, but the finished plane can make technical coordination less visually dominant.
The quality of diffusion is central. If LED spacing, cavity depth and membrane specification are poorly matched, individual light points may read through the surface. Equally, a panel designed only for visual impact may deliver more luminance than the setting needs. Lighting designers should establish the target appearance and illuminance requirements together, then test the proposed build-up before finalising the detail.
A controlled response to daylight
Reception spaces with changing daylight require another level of thought. A feature that looks balanced on an overcast morning may appear weak against a south-facing glazed façade, while a bright static setting can feel harsh in the evening. Dimmable drivers and compatible controls give the scheme room to respond across the day.
Colour temperature also affects material perception. Warmer white light can make timber, brass and hospitality-led palettes feel more settled. Neutral white may suit a clinical or corporate setting where visual clarity takes precedence. Neither choice is universally correct. The surrounding finishes, daylight level and operational hours should lead the decision.
Turning a branded surface into part of the architecture
Backlit panels offer a more integrated approach to identity than applying a logo to a painted wall. A printed membrane can carry graphics, gradient colour, imagery or a restrained pattern across a large surface. It can also remain deliberately quiet, using a single illuminated tone to distinguish the reception from adjoining circulation.
The best branded interventions do not rely on oversized marks. They use scale, light and material to express the organisation's character before a visitor reaches the desk. A hotel may use a soft image-led panel to establish atmosphere. A commercial headquarters may use a precise colour field or abstract graphic that aligns with its workplace palette. In either case, the print needs to be assessed under the intended illumination, since backlighting can alter perceived density and colour.
This is where sample approval carries real value. Viewing a printed or coloured membrane in isolation does not show how it will read beside joinery, stone, signage or glazing. A physical mock-up can confirm diffusion, graphic sharpness, edge details and the relationship between the panel and the room's other light sources.
Acoustic comfort belongs in the reception brief
A visually polished reception can still feel unsettled if conversations carry across hard finishes. Stone, glass, plasterboard and timber are common parts of an arrival palette, but together they can increase reverberation. That affects speech privacy at the desk, the clarity of visitor instructions and the perceived calm of the space.
Where the system is designed for acoustic performance, an illuminated stretch membrane can contribute to sound absorption while maintaining the required visual finish. The relevant evidence should be product-specific: an NRC value indicates absorption performance in a tested configuration, while Rw relates to airborne sound insulation for a complete construction. These figures are not interchangeable, and neither should be assumed from the membrane alone.
For open-plan workplace receptions, this can reduce the need to add a separate acoustic treatment that interrupts the lighting concept. In hospitality, the same approach can support a quieter arrival experience without abandoning a high-finish ceiling or feature wall. The cavity, backing materials, perimeter condition and adjacent construction all affect the result, so acoustic targets should be agreed with the consultant before the system is selected.
Detail determines whether the feature feels considered
Backlit panels are straightforward in principle: an illuminated void sits behind a tensioned translucent membrane. In practice, the detail needs to answer several questions before installation begins. What cavity depth is required for uniform diffusion? Where do drivers sit, and how will they be accessed? How will emergency lighting, detectors, sprinklers and air terminals be coordinated? What is the intended perimeter - recessed, framed or expressed?
A reception feature is often the first surface clients inspect at close range. Visible inconsistencies at the perimeter, poorly placed penetrations or uneven illumination will be more noticeable here than in a back-of-house corridor. CAD coordination and a clear reflected ceiling plan help prevent site decisions from undermining the visual intent.
Material choice also has operational implications. A system specified for a public reception should be assessed for its fire classification, moisture resistance where relevant, cleaning requirements and expected service life. A typical stretch membrane installation can offer a service life of ten to fifteen years, but only where the environment, access arrangements and maintenance approach are appropriate. High-traffic settings may require greater consideration of impact risk and cleaning protocols, particularly for wall-mounted features.
NeviTec engineers its stretch ceiling, acoustic and architectural lighting systems in-house, allowing the membrane finish and technical performance to be considered as one specification rather than as separate packages. For the project team, that makes it easier to review the visual proposal alongside fire, acoustic and installation requirements.
When a backlit panel is not the right answer
Not every reception benefits from a large luminous plane. In a daylit heritage interior, for example, a backlit feature may feel too assertive against existing fabric. A compact reception with limited ceiling void may be better served by a smaller wall installation or another lighting strategy. Budget, programme and maintenance access also influence the decision.
The question is not whether a panel will look impressive in isolation. It is whether it gives the room something it currently lacks: a clearer arrival sequence, softer ambient light, a stronger identity point or better acoustic balance. If it does not solve a defined spatial or operational problem, it can become an expensive visual gesture.
Specify the system around the whole reception
A successful backlit feature begins with the experience at the entrance, then works backwards into technical detail. Establish where visitors pause, what they need to see, how the desk is lit and which surfaces should carry the visual emphasis. From there, the design team can agree dimensions, luminance, control strategy, membrane finish and any printed content.
Bring the lighting designer, acoustic consultant and services engineer into the conversation before the panel is fixed in the ceiling plan. This is especially valuable where the feature needs acoustic absorption, bespoke geometry or integration with fire and mechanical services. Test data, drawings and sample approvals should be reviewed as part of the same decision, not in separate workstreams.
A reception does not need more decoration to make an impression. It needs a surface that works hard: guiding the eye, improving the quality of light and giving the building's first room a deliberate sense of purpose.


Comments