

Backlit Panels vs Skylights: Which Fits Best?
- NeviTec Stretch Ceiling

- 11 minutes ago
- 6 min read
A top-floor workplace, a hotel atrium or a windowless treatment room can all ask for the same thing: a ceiling that feels open, naturally lit and calm. Yet backlit panels vs skylights is not a simple choice between artificial and natural light. It is a decision about the building envelope, daylight control, ceiling performance, maintenance access and the experience required at different times of day.
For some schemes, a rooflight is integral to the architecture. For others, a backlit ceiling creates the visual generosity of an overhead opening without cutting through the roof structure. The right route depends less on preference than on what the room needs to do.
Backlit panels vs skylights: the central difference
A skylight brings genuine daylight into the building through a roof opening. Its character changes with the weather, season and time of day. It can provide a view of the sky, establish a connection with the outside and reduce reliance on electric lighting when daylight levels are sufficient.
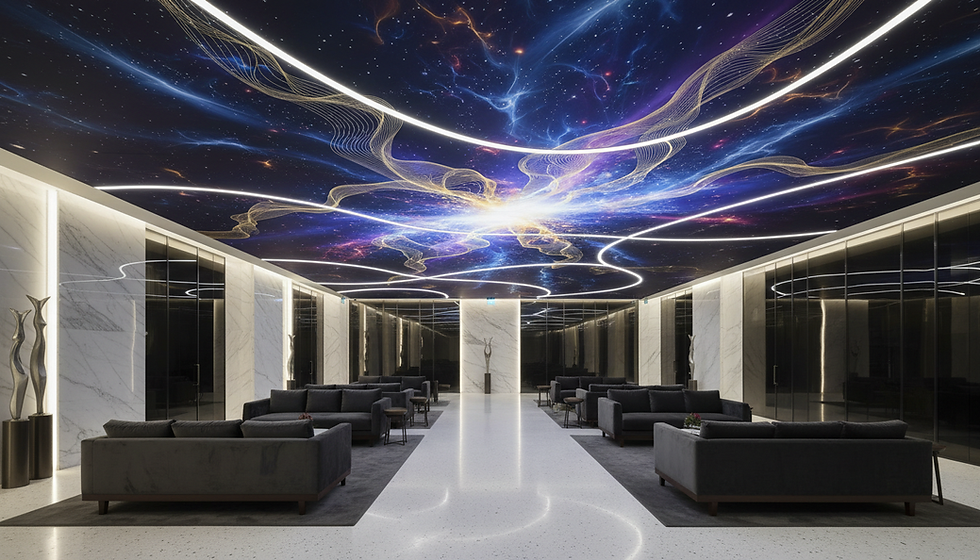
A backlit panel is an internally lit ceiling feature. LEDs sit behind a diffuser, often a translucent stretch membrane, to create an even luminous plane. It can suggest a rooflight, reproduce an abstract sky effect or deliver a precisely controlled field of light where there is no viable route to the roof.
That distinction matters. A backlit panel cannot replace daylight where planning guidance, wellbeing strategy or a client brief requires access to natural light. Equally, a skylight cannot promise the stable output, uniformity and visual control of a well-designed artificial lighting system. In many projects, the strongest answer is not one or the other, but daylight where it can be used well, supported by controlled backlighting elsewhere.
Daylight, visual comfort and control
Skylights offer a quality that electric light cannot replicate: real variation. Moving cloud, morning brightness and a view upwards can make a space feel connected to the day beyond its walls. This is particularly valuable in residential spaces, hospitality settings and shared workplace areas where the ceiling can contribute to a sense of place.
The same variability is also the challenge. Direct sun can create glare, harsh contrast and uncomfortable heat gain. In a meeting room, classroom, gallery or clinical environment, those conditions may conflict with screen use, display requirements or occupant comfort. Orientation, glazing specification, shading and the depth of the rooflight reveal all need consideration early in the design.
Backlit panels make lighting predictable. A diffuse membrane softens individual LED points, producing an even surface rather than a conventional fitting pattern. Dimming and control systems can then adjust the scene for time of day, occupancy or task. For lighting designers, this offers a controlled luminous ceiling rather than a source of daylight that must be moderated after installation.
The quality of diffusion is critical. Poorly spaced LEDs or an insufficient void can produce visible hot spots and uneven colour. The panel should be engineered as a system, with the membrane, light source, frame, depth and access strategy considered together. A bright ceiling is not automatically a comfortable one.
What each option asks of the building
A skylight affects the roof. It requires structural coordination, waterproofing, insulation continuity, drainage detailing and careful interface design with the roof build-up. On refurbishment projects, the condition of the existing structure and the presence of services can make this complex. Planning constraints, neighbouring properties and conservation requirements may also shape what is possible.
Its thermal performance must be treated as part of the wider envelope strategy. Even high-performing roof glazing behaves differently from an insulated roof area. Solar gain, heat loss, condensation risk and opening mechanisms all require coordination between architect, façade or roofing specialist, building services engineer and contractor.
A backlit ceiling works below the soffit, which can make it more practical in occupied buildings, leased floors and internal rooms. It still needs coordination. The ceiling void must accommodate the lighting equipment, wiring, drivers, emergency lighting requirements, sprinklers, sensors, access points and any acoustic treatment. But it does not create a penetration through the weatherproof envelope.
This difference can significantly affect programme risk. A rooflight may need to be resolved early because it changes the building fabric. A backlit panel can often be developed alongside the interior package, provided its support structure and services zones are protected. It should not, however, be left until the final finishes stage. Late changes to dimensions, controls or ceiling services can compromise both the visual result and installation sequence.
Acoustics and ceiling performance
The ceiling plane rarely has one job. In workplaces, restaurants, classrooms and healthcare environments, it may also need to manage reverberation, meet fire requirements and tolerate humidity or frequent cleaning.
A skylight can introduce hard glazed surfaces into a room already dominated by glass, plaster and stone. That may be appropriate in a lively hospitality setting, but it can be problematic where speech clarity or patient privacy matters. Acoustic absorption must then be provided elsewhere, often across a larger ceiling area or on walls.
A backlit stretch ceiling can be designed as part of an integrated acoustic solution. Depending on the membrane, backing and construction, systems can be specified with tested absorption data, including NRC values, or with airborne sound insulation performance expressed as Rw where the assembly is designed for that purpose. These are different measures and should not be treated as interchangeable. The relevant test data needs to match the proposed build-up, not simply a product family description.
Fire and moisture performance deserve the same discipline. A ceiling in a spa, shower area, healthcare setting or food-service space may need a moisture-resistant finish as well as a documented fire classification. A backlit feature should be specified to meet these requirements as a complete assembly. The visual effect is only one part of the brief.
Maintenance, lifespan and access
Skylights are exposed to weather, dirt and biological growth. External cleaning access, drainage channels, seals and opening hardware should be considered before handover, not when the first maintenance issue appears. Internal condensation can also reveal weaknesses in ventilation or thermal detailing.
Backlit panels avoid external weathering but introduce electrical components. LED drivers need an accessible, ventilated location, and the design should define how individual components will be reached and replaced. The expected service life of the membrane and the rated life of lighting components are separate questions. A ceiling system may remain in service for ten to fifteen years, while drivers or LEDs may be maintained on a different cycle depending on use and operating conditions.
For both options, maintenance is not merely an operational issue. It affects detailing. A beautiful ceiling with no sensible route to a failed driver, a blocked rooflight channel or a damaged component is not a finished design.
Where skylights are the better choice
Choose skylights when the architectural value of real daylight is central to the project and the roof can accommodate the intervention. They are especially compelling in spaces where occupants benefit from a visual connection to changing skies: top-floor lounges, circulation spaces, residential kitchens, studios and hospitality areas with an outward-looking brief.
They also suit projects where daylight modelling supports the intended use and the design team can control solar gain, glare and acoustic consequences. The rooflight should be treated as architecture, not simply as a lighting fitting placed overhead.
Where backlit panels make more sense
Backlit panels are often the more credible choice in deep-plan interiors, basements, internal meeting rooms, retail environments and refurbished buildings where a roof opening is impractical or undesirable. They create a generous ceiling presence while allowing consistent brightness, a bespoke shape or image, and integration with the wider ceiling design.
They are particularly effective where the ceiling must perform acoustically as well as visually. A large luminous plane can be combined with absorption, concealed services and a seamless finish, avoiding the need to assemble separate decorative, lighting and acoustic elements across the room.
For schemes requiring a specific visual atmosphere, a printed or coloured translucent membrane also gives the interior designer more control than a skylight. The trade-off is clear: the result is designed light, not daylight. It should be presented honestly as such, then made exceptional through proportion, diffusion and controls.
Specify the ceiling around the room, not the image
The most useful early question is not whether a ceiling should look like a skylight. It is whether the space needs daylight, controllable illumination, acoustic absorption, a weatherproof opening, or several of these at once.
Set the performance criteria first: target illuminance and glare control, acoustic requirements, fire classification, moisture exposure, access, ceiling services and the desired visual effect. Then assess the roof condition, programme and long-term maintenance plan. Nevitec can support that process with technical consultation, drawings and a ceiling system developed around the room rather than a generic detail.
A convincing overhead light feature should make the space easier to occupy, specify and maintain. Whether it opens to the sky or creates its own luminous horizon, that is the standard worth designing to.


Comments