

Best Acoustic Solutions for Atriums
- NeviTec Stretch Ceiling

- May 8
- 5 min read
The brief usually sounds familiar: the atrium looks exceptional, floods the building with light, and becomes the architectural centrepiece - but once people move in, the sound tells a different story. Conversations blur, footsteps travel, and every hard surface contributes to a level of reverberation that quickly undermines comfort. That is why selecting the best acoustic solutions for atriums is rarely a finishing touch. It is a core part of making the space usable.
Atriums are acoustically demanding by nature. They combine height, volume and reflective finishes, often with glazing, stone, metal or polished concrete. Those materials create visual drama, but they also reflect sound energy rather than absorb it. Add cafés, receptions, collaboration areas or circulation routes below, and the result can be a space that looks calm yet sounds chaotic.
Why atriums are so difficult to control
A standard acoustic treatment strategy often falls short in an atrium because the problem is not happening on a single plane. Sound reflects off floors, climbs vertical surfaces, hits the roof structure, and returns into the occupied zone. In multi-storey spaces, noise also transfers between levels, which makes speech privacy and general comfort harder to manage.
This is where many projects go wrong. Products are chosen in isolation, with one treatment expected to solve every issue. In reality, the best acoustic solutions for atriums usually combine absorption at high level, treatment across vertical surfaces, and careful integration with lighting, services and the visual language of the interior.
The right solution depends on how the atrium is used. A hotel lobby has different acoustic priorities from a commercial office, a leisure venue or a residential double-height entrance. Some spaces need tighter speech control. Others need a calmer ambient sound without visually interrupting the architecture. Performance targets should always be shaped by use, not by product category alone.
Best acoustic solutions for atriums by application
Acoustic baffles for high-volume spaces
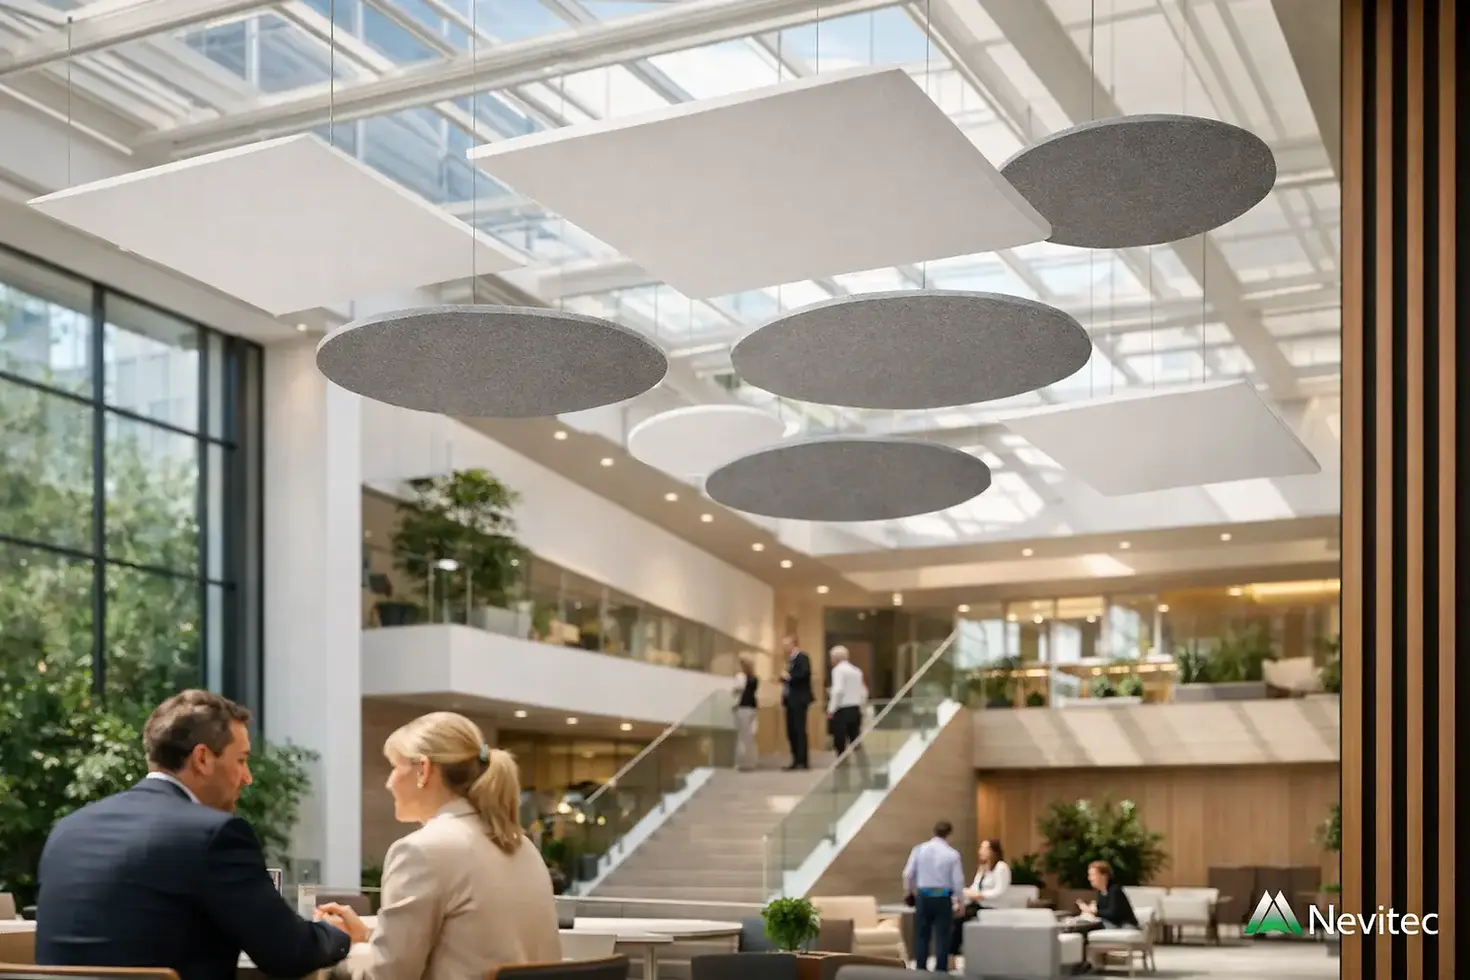
Suspended acoustic baffles are often one of the strongest options for atriums because they work effectively within large open volumes without requiring a conventional ceiling. By introducing sound-absorbing surfaces into the vertical airspace, baffles reduce reverberation while preserving openness and sightlines.
They are especially useful where the roof structure is high or visually exposed. Rather than concealing architecture, baffles can be arranged to complement it, whether in linear runs, rhythmic fins or sculptural clusters. For designers, that matters. In a feature atrium, acoustic control cannot feel like an afterthought bolted on at the end.
There are trade-offs, of course. Baffles need careful spacing, suspension planning and coordination with smoke detection, sprinkler coverage and lighting. If badly arranged, they can appear visually busy. If properly designed, they become part of the architectural composition while delivering measurable acoustic improvement.
Acoustic wall panels for vertical reflection control
Atriums with large uninterrupted walls benefit significantly from acoustic wall panels. In many schemes, vertical surfaces are doing as much acoustic damage as the roof plane, particularly where sound is bouncing laterally across multiple storeys.
Wall-mounted systems absorb reflected sound closer to where occupants experience it. They are particularly effective in entrance atriums, breakout zones and hospitality settings where speech intelligibility matters. Fabric finishes, custom shapes and precise detailing allow panels to align with branding, material palettes or feature walls rather than looking overtly technical.
The limitation is coverage. A few decorative panels scattered across a vast wall will not transform the acoustic performance of a major atrium. Surface area matters. For this reason, panels work best as part of a broader strategy rather than a symbolic gesture.
Acoustic stretch systems for clean architectural integration
Where visual restraint is essential, acoustic stretch systems offer a more integrated route. These systems can create large-format wall or ceiling surfaces with acoustic backing concealed behind a refined finish. For atriums that need strong acoustic performance without obvious interruption, this approach is particularly compelling.
The value lies in control and finish. Stretch systems can follow complex geometry, deal with awkward substrates and produce crisp, uninterrupted planes that standard panel systems may struggle to achieve. In premium commercial and residential projects alike, they help resolve acoustics while maintaining the clean, high-specification appearance expected from the space.
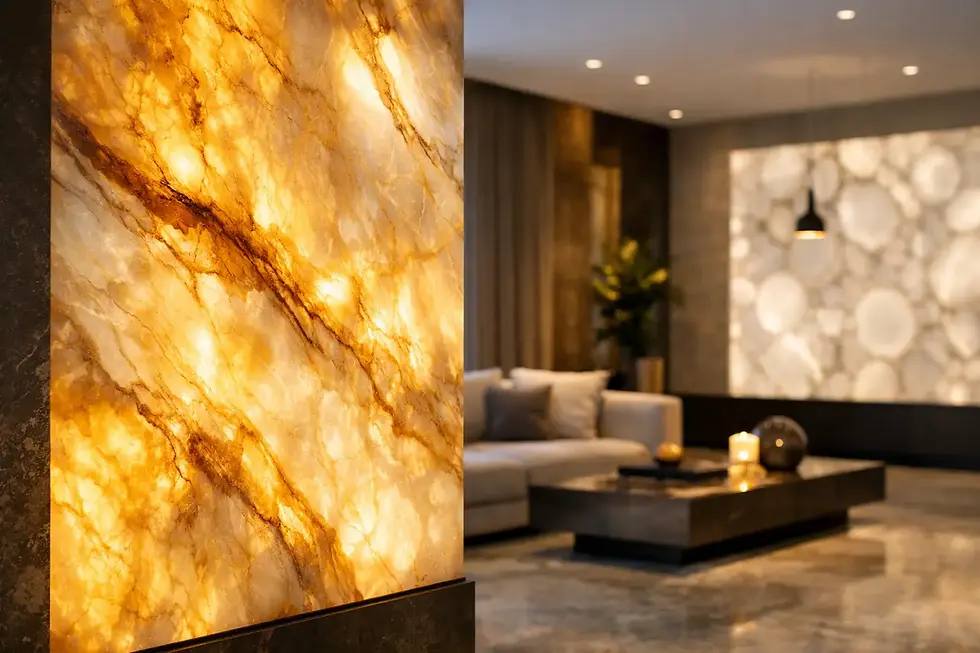
They are also useful when lighting needs to be coordinated rather than treated separately. In a design-led atrium, acoustics and illumination should not compete for ceiling and wall space. They should be resolved together. That is where a specialist manufacturer with in-house technical capability brings a distinct advantage.
Ceiling rafts and suspended absorbers
In atriums with intermediate soffits, bridges or lower-level ceiling zones, rafts and suspended absorbers can target local acoustic hotspots. They are valuable where full-height treatment is unnecessary or where specific areas, such as reception desks or lounge seating, need more control.
These systems can improve speech clarity and occupant comfort without demanding full-surface intervention. However, they tend to perform best in more defined zones rather than across the whole atrium volume. If the reverberation issue is building-wide, localised treatment alone may not go far enough.
Material choice matters as much as product type
When evaluating the best acoustic solutions for atriums, performance data should be read alongside practical design considerations. Not every absorptive product is suitable for a prominent architectural space. Finish quality, durability, cleanability, fire performance and integration potential all matter.
This is particularly relevant in hospitality, commercial and public-facing settings where the atrium sets the tone for the entire building. A technically sound product that compromises the visual standard is not the right solution. Equally, a striking feature installation with limited acoustic value is little more than decoration.
The strongest specifications tend to balance three things: sufficient absorption, architectural coherence, and buildability. That balance is what turns an acoustic treatment into a successful part of the interior rather than a conflict between disciplines.
What architects and specifiers should prioritise
The first priority is understanding the acoustic objective. Is the goal to reduce reverberation time, improve speech intelligibility, soften overall noise build-up, or limit sound transfer between levels? Each of those outcomes may require a different treatment mix.
The second is treating acoustics early. Atriums are often resolved late because the visual concept dominates initial discussions. By the time the acoustic issue becomes obvious, structural coordination, lighting layouts and access constraints can narrow the available options. Early collaboration gives far greater freedom to design a solution that performs and still looks resolved.
The third is recognising that bespoke fabrication often produces better results than forcing a standard product into a complex space. Atriums rarely behave like standard rooms, so off-the-shelf dimensions and rigid systems can create unnecessary compromise. Custom acoustic panels, baffles or stretch applications allow the treatment to respond to geometry, service zones and visual intent with much greater precision.
A design-led approach delivers the strongest result
The best atrium acoustics are rarely achieved by adding more material at random. They come from placing the right treatments in the right acoustic paths and integrating them into the architecture from the outset. That may mean combining suspended baffles at high level with acoustic wall finishes below, or using an acoustic stretch system to unify absorption, lighting and surface design in one coordinated solution.
For premium interiors, that joined-up approach is what separates a technically improved space from a genuinely resolved one. The atrium should still feel expansive, bright and impressive. It should simply sound controlled enough for people to use it comfortably.
For architects, designers and developers, the real opportunity is not just reducing echo. It is turning a problematic volume into a high-performance feature space that supports the way the building is meant to function. When acoustics are treated as part of the design language, the atrium stops fighting the experience and starts elevating it.
If your atrium is doing the visual heavy lifting for the building, its acoustic performance should be held to the same standard.


Comments